
2809 Silk Oak AvenueThousand Oaks, CA 91362
Due to the health concerns created by Coronavirus we are offering personal 1-1 online video walkthough tours where possible.
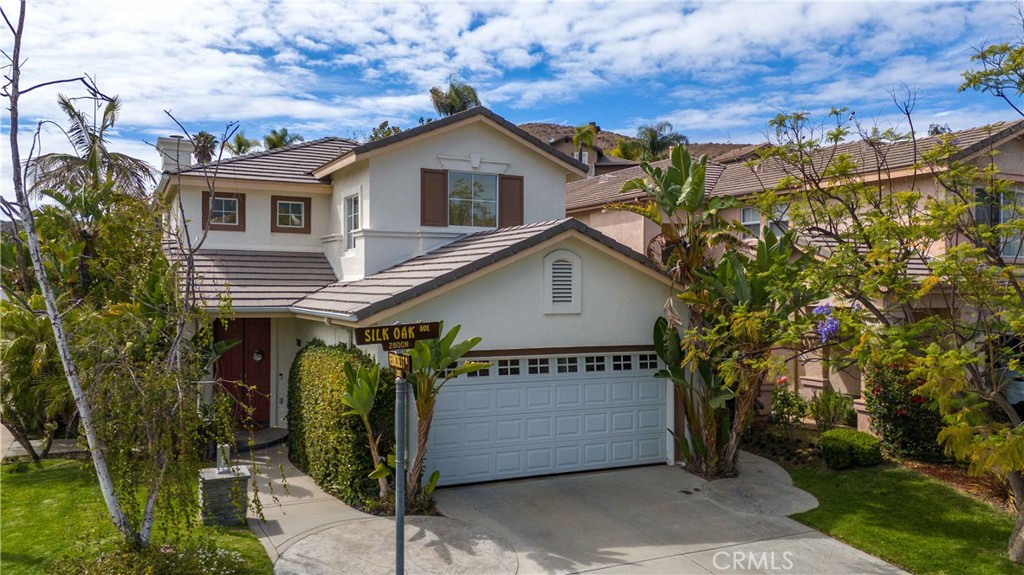
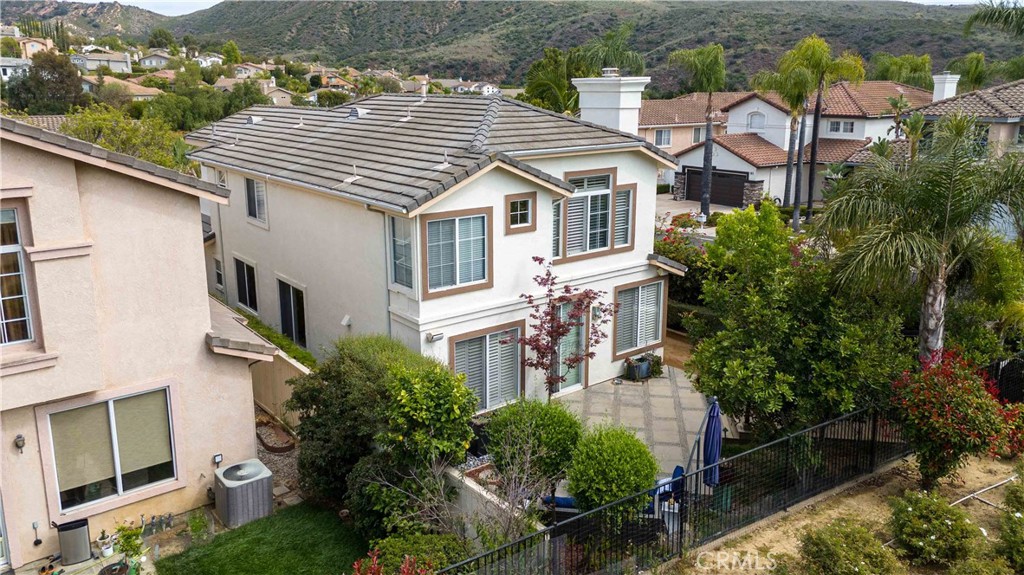
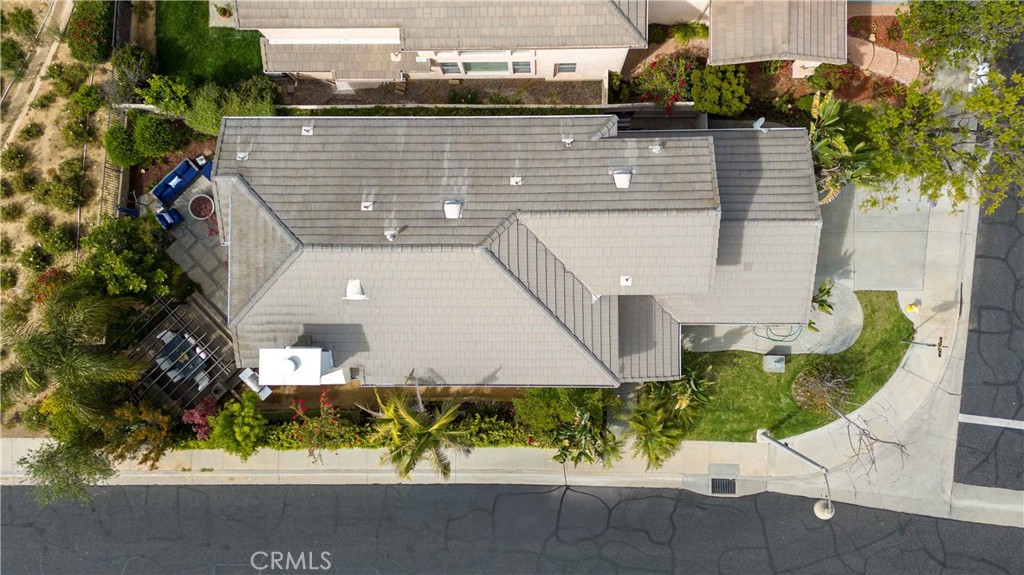
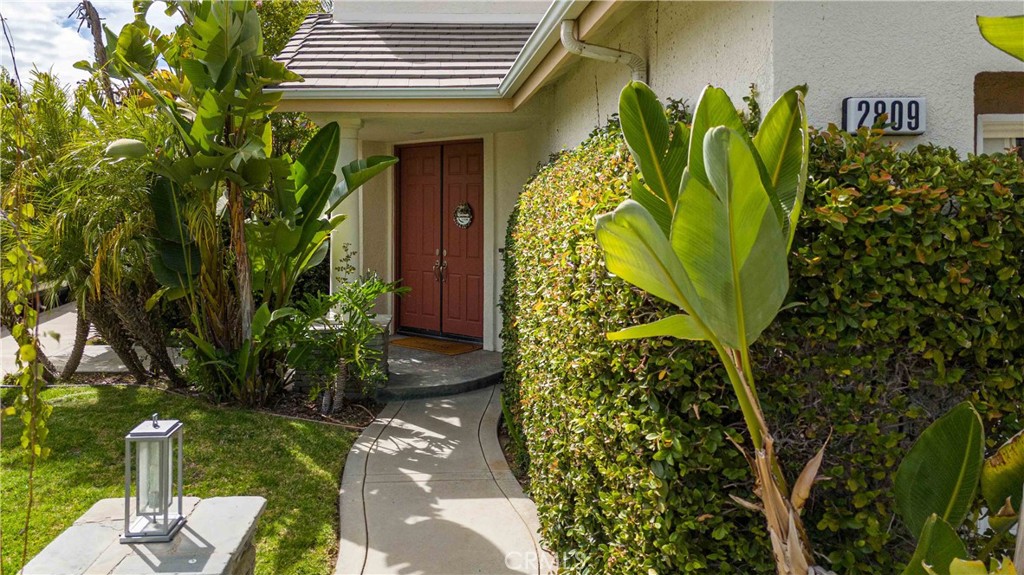
Nestled within the highly desirable gated EagleRidge community of Thousand Oaks, this beautifully upgraded 4-bedroom, 3-bathroom home offers the perfect blend of comfort, privacy, and Southern California indoor-outdoor living. Ideally situated on a premium corner lot backing to a peaceful greenbelt, this exceptional residence enjoys enhanced privacy, abundant natural light, and convenient access to hiking trails just across the street. Designed with entertaining in mind, the customized backyard serves as a private retreat featuring a fire bowl, tranquil fountain, pergola, custom landscaping, sprinkler system, and multiple seating areas perfect for relaxing or hosting family and friends. The lush greenbelt setting creates a serene backdrop rarely found. Inside, soaring two-story ceilings, dramatic floor-to-ceiling windows, recessed lighting, and an open-concept layout create a bright and welcoming atmosphere. The versatile floor plan includes formal living and dining rooms, a spacious family room with fireplace, and a highly desirable main-level bedroom and bathroom, ideal for guests, extended family, or a home office. The beautifully updated home showcases numerous recent improvements, including a luxurious primary bathroom renovation featuring Italian porcelain tile, quartz countertops, vessel sinks, a frameless glass shower enclosure, Jacuzzi tub surround, Toto bidet toilet, and custom closet built-ins. Additional upgrades include remodeled secondary bathrooms with updated cabinetry, quartz counters, modern fixtures, and illuminated mirrors. The kitchen has been enhanced with new stainless steel KitchenAid appliances and opens seamlessly to the family room, making everyday living and entertaining effortless. Upstairs, all three secondary bedrooms feature hardwood flooring, while the staircase and hallway have been updated with new carpeting. Additional improvements include exterior painting with premium long-lasting Elastomeric coating, rebuilt HVAC components, smart thermostat, Ring doorbell, upgraded landscaping, dual-pane windows, plantation shutters, indoor laundry room, and abundant garage storage. Residents enjoy the security and amenities of EagleRidge, including gated access, community recreation areas, and proximity to award-winning Conejo Valley schools, shopping, dining, parks, and outdoor recreation. This move-in-ready home offers an exceptional opportunity to enjoy one of Thousand Oaks' most sought-after communities.
| yesterday | Listing first seen on site | |
| yesterday | Listing updated with changes from the MLS® |

This information is for your personal, non-commercial use and may not be used for any purpose other than to identify prospective properties you may be interested in purchasing. The display of MLS data is usually deemed reliable but is NOT guaranteed accurate by the MLS. Buyers are responsible for verifying the accuracy of all information and should investigate the data themselves or retain appropriate professionals. Information from sources other than the Listing Agent may have been included in the MLS data. Unless otherwise specified in writing, the Broker/Agent has not and will not verify any information obtained from other sources. The Broker/Agent providing the information contained herein may or may not have been the Listing and/or Selling Agent.
Did you know? You can invite friends and family to your search. They can join your search, rate and discuss listings with you.